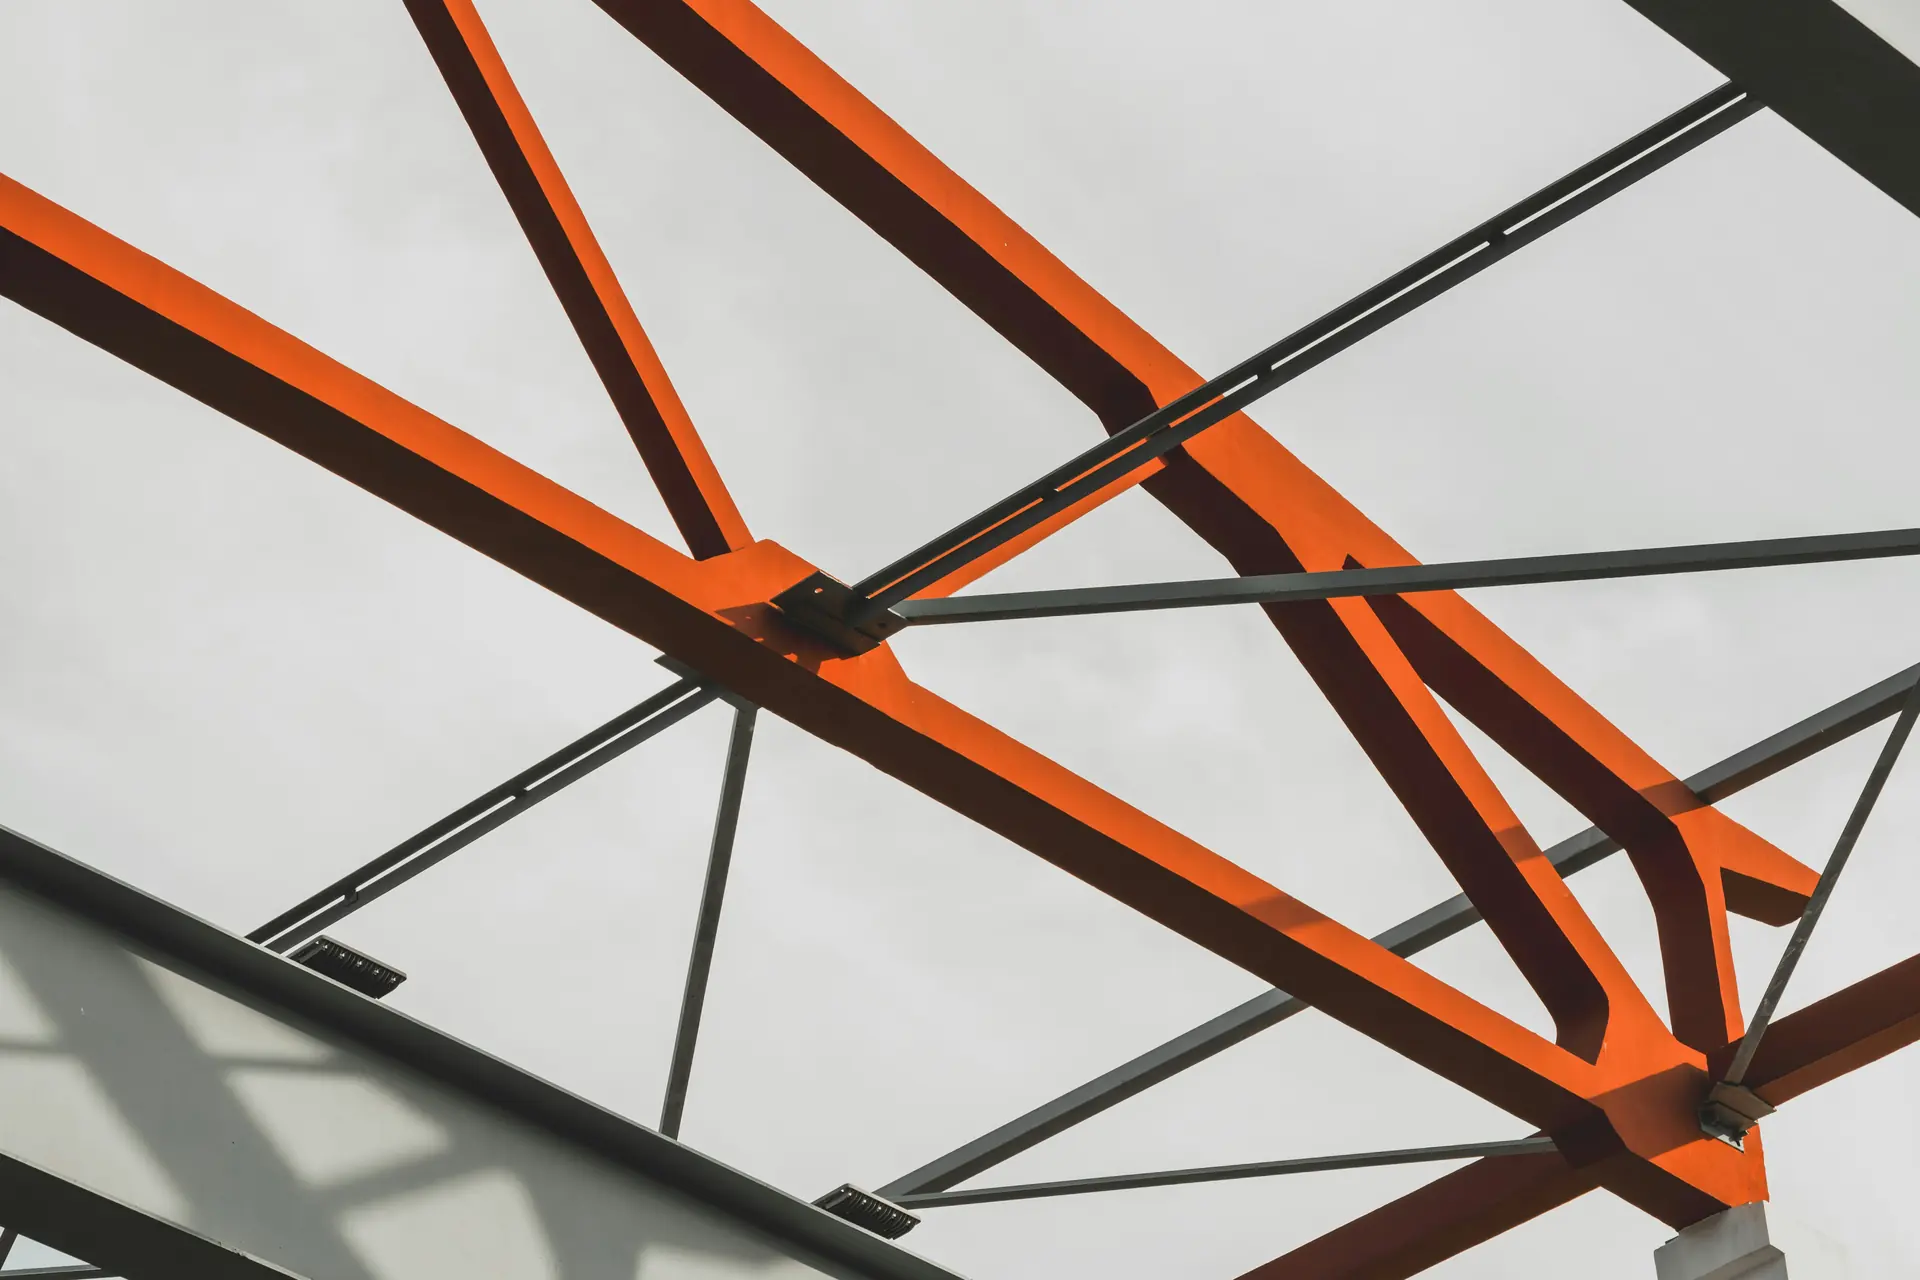
Working on both new and existing buildings gives us a practical, sensible approach to any structural challenge. Whether you're an architect, building owner or contractor, you get structural solutions tailored to your project, large or small.
What we design
New and existing structures, from first sketch to site.
New-build structural design
Any structure type, new or temporary, from concept to construction documents. Gravity, lateral and seismic.
Repair and restoration
Assessment, repair and strengthening, including capacity reviews and seismic upgrades.
Additions and alterations
New openings, extra storeys and support for mechanical upgrades.
Construction support
Shop drawing review, temporary shoring, cladding attachment and cold-formed steel shop drawings, and construction load checks.
Embodied carbon (GWP)
Carbon from the structural model, compared with code baselines while the design can still change.
Feasibility, peer reviews and forensic engineering
Early options studies, independent checks on other designs, and failure investigations.
Markets we serve
The buildings we work on most.
Multi-residential and mixed-use
Apartments, townhomes and mixed-use buildings.
Commercial
Offices, retail, warehouses and industrial.
Existing buildings
Any building that needs assessment, repair or upgrades.
Hospitals and schools
Renovations, seismic upgrades and additions for healthcare and educational facilities.
Custom homes and discovery centres
Where the structure is part of the design: long spans, cantilevers, exposed connections.
Indigenous and community housing
Durable, buildable structure designed around community priorities.
Who we work for
The people who design, build and look after buildings.
Architects
Structure coordinated with the design from day one.
Developers
Efficient systems and straight answers on cost.
Contractors and design-builders
Buildable details, shop drawings and quick RFI turnaround.
Property managers and strata councils
Repair design and reports in plain language.
Building owners and investors
Capacity reviews, due diligence and upgrade options.
Public owners
School districts, health authorities and municipalities.
Big decisions happen early. We help you weigh the options.
Three early-stage tools we use ourselves. Each one shows how it gets its answer.
Span-to-Depth
Compare spans and floor depths across timber, steel and concrete.
Open tool →Carbon
Estimate embodied carbon (A1 to A3) at concept stage.
Open tool →Systems
Score six structural systems against ten criteria.
Open tool →Early-stage estimates from published benchmark and code values. For a project, we do the detailed version.
We do not start with a preferred material. The site, loads and code requirements guide the design.
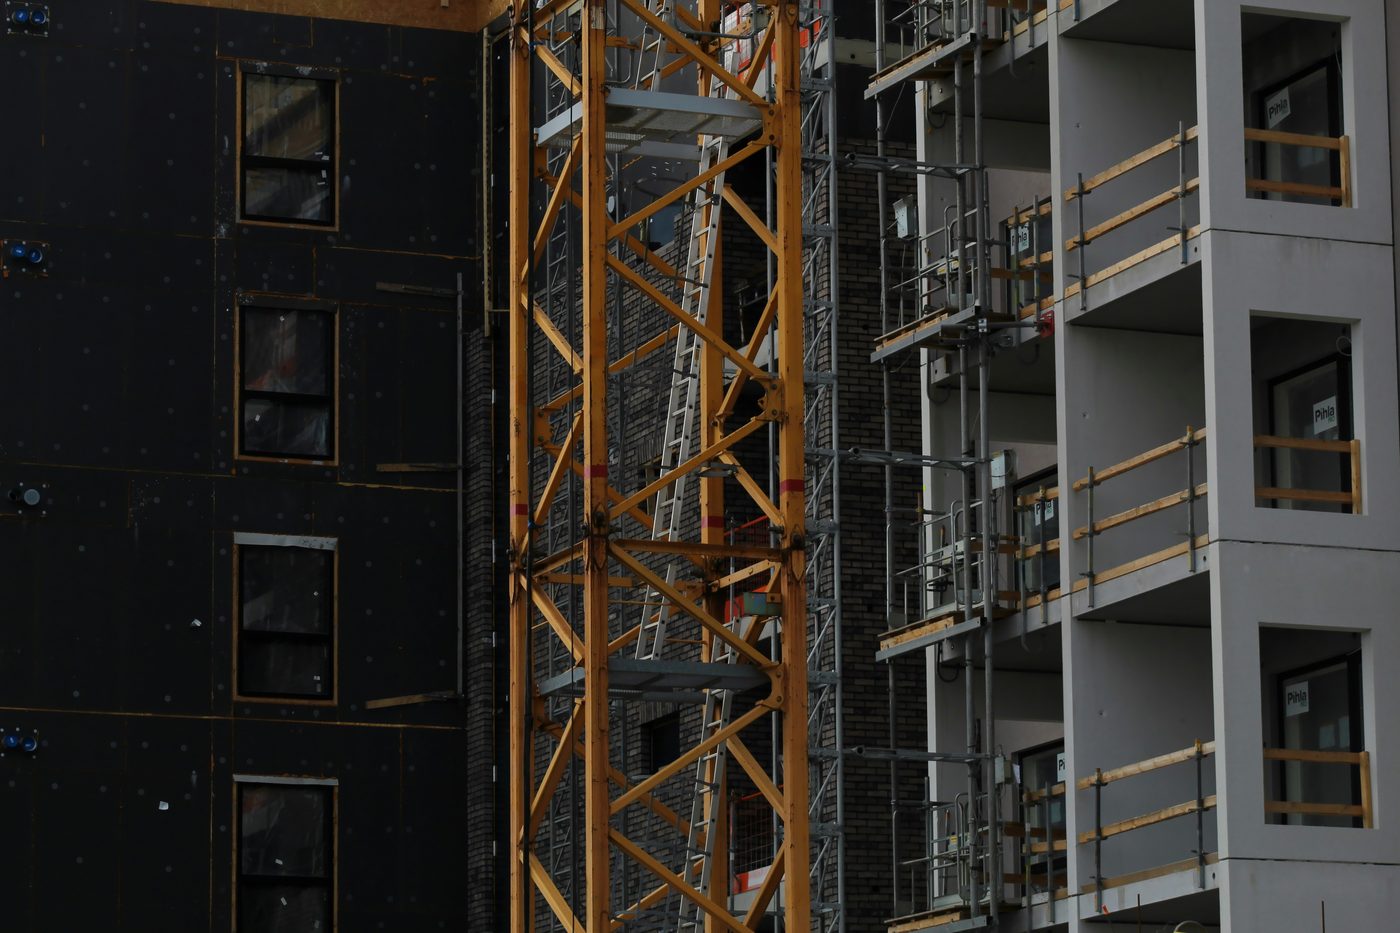
Concrete
Foundations, podiums, cores and transfers.
- Best for: below grade, heavy loads
- Trade-off: higher carbon.

Steel
Long spans, brace and moment frames.
- Best for: long spans, tight floor depths
- Trade-off: fire protection and cost
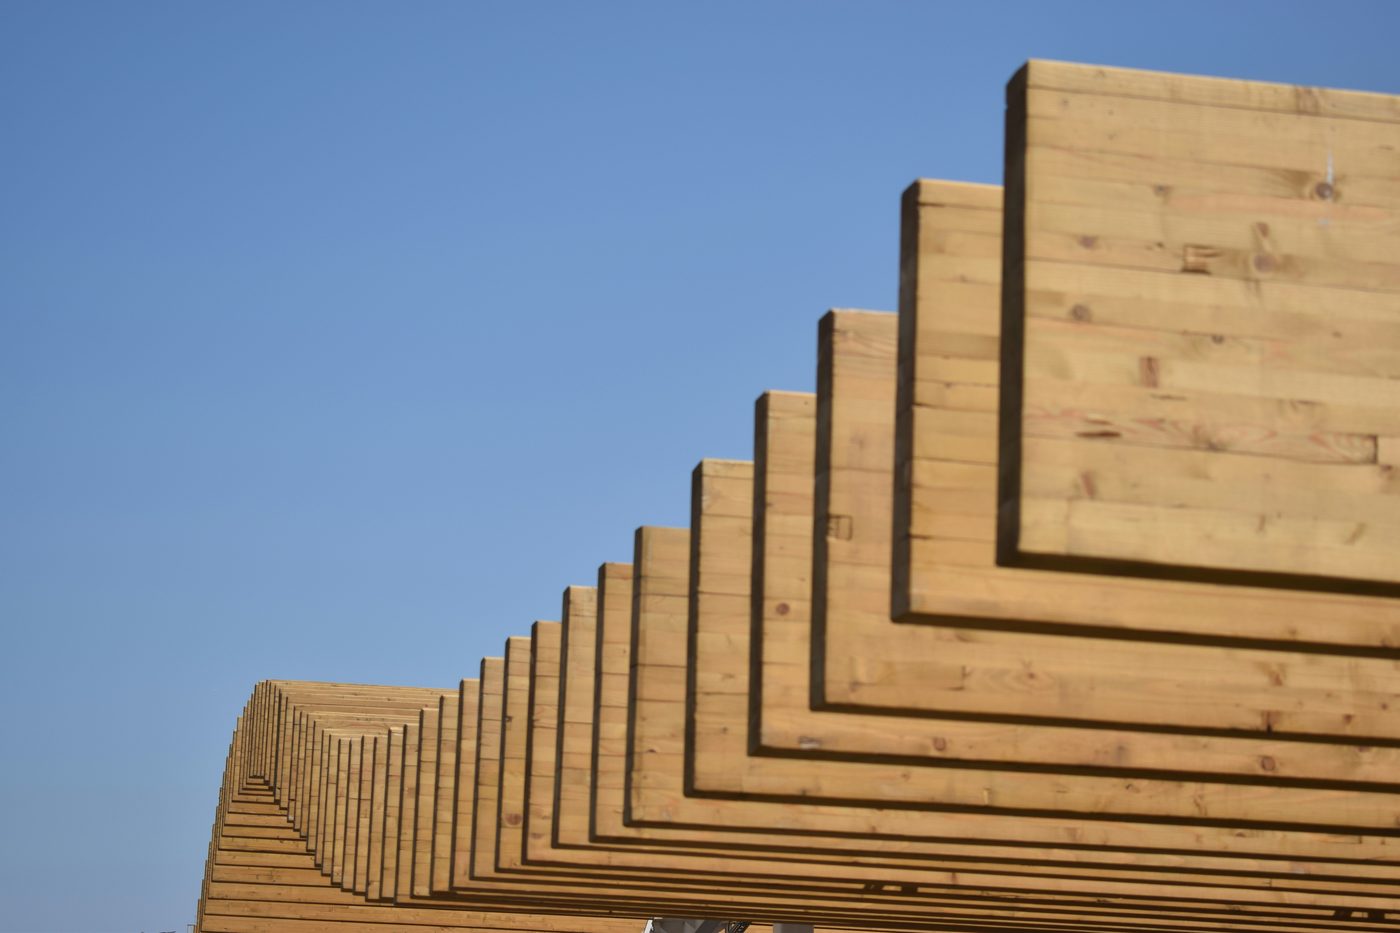
Mass timber
CLT/DLT/NLT/GLT and glulam.
- Best for: regular grids, exposed structure
- Trade-off: the grid needs fixing early
We design to the National Building Code of Canada and the relevant CSA material standards.
Projects across Canada
A selection of our work, from new-construction towers to condition assessments and reserve fund studies.
Frequently asked questions
Short answers, with sources.
Is mass timber lower-carbon than concrete?
Is it more expensive?
How does mass timber perform in a fire?
Will it meet code where we are building?
How accurate are the tools?
References
- [1] Institution of Structural Engineers (IStructE), How to Calculate Embodied Carbon (2nd ed.), and LETI, Embodied Carbon Primer: method and benchmark A1 to A3 intensities for structural materials.
- [2] Peer-reviewed life-cycle assessments comparing mass timber and concrete structures, reporting embodied carbon reductions of roughly 20 to 60% (for example, systematic reviews in Sustainability and Buildings, MDPI, and the USDA Forest Products Laboratory comparative LCA).
- [3] FPInnovations and Canadian Wood Council, Canadian CLT Handbook: fire performance and char design of mass timber.
- [4] National Building Code of Canada 2020 (NRC), and CSA O86, S16 and A23.3 (CSA Group): design of timber, steel and concrete structures.
Tell us about your project
Whether you are an architect with a concept or a community with a need, we would like to hear from you. Send us a few details and we will get back to you.
Prefer email? makesense@senseengineering.com